
Address
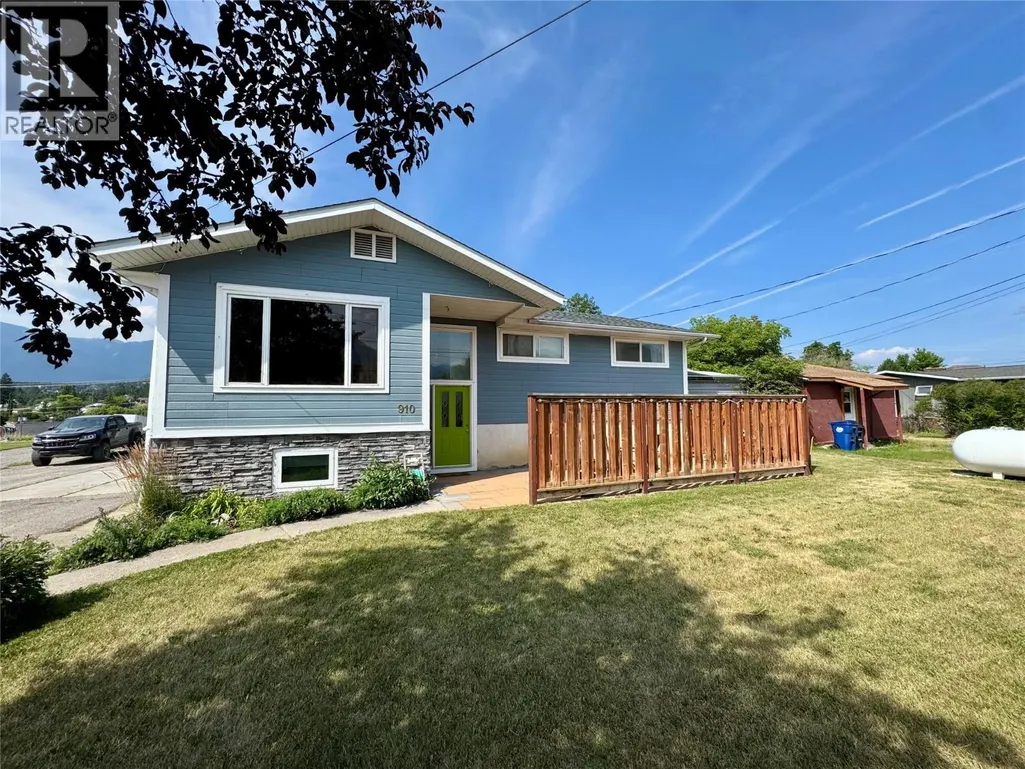
910 5th Ave Avenue, Invermere, BC
Price
$ 899,000
Property Attributes
- ID#10395785
- TypeSingle Family
- Listing Status Active
- MunicipalityInvermere
- CityInvermere
- AreaInvermere
- NeighbourhoodInvermere
- Postal CodeV0A 1K0
- StyleMulti-level
- Year Built1970
- Price$ 899,000
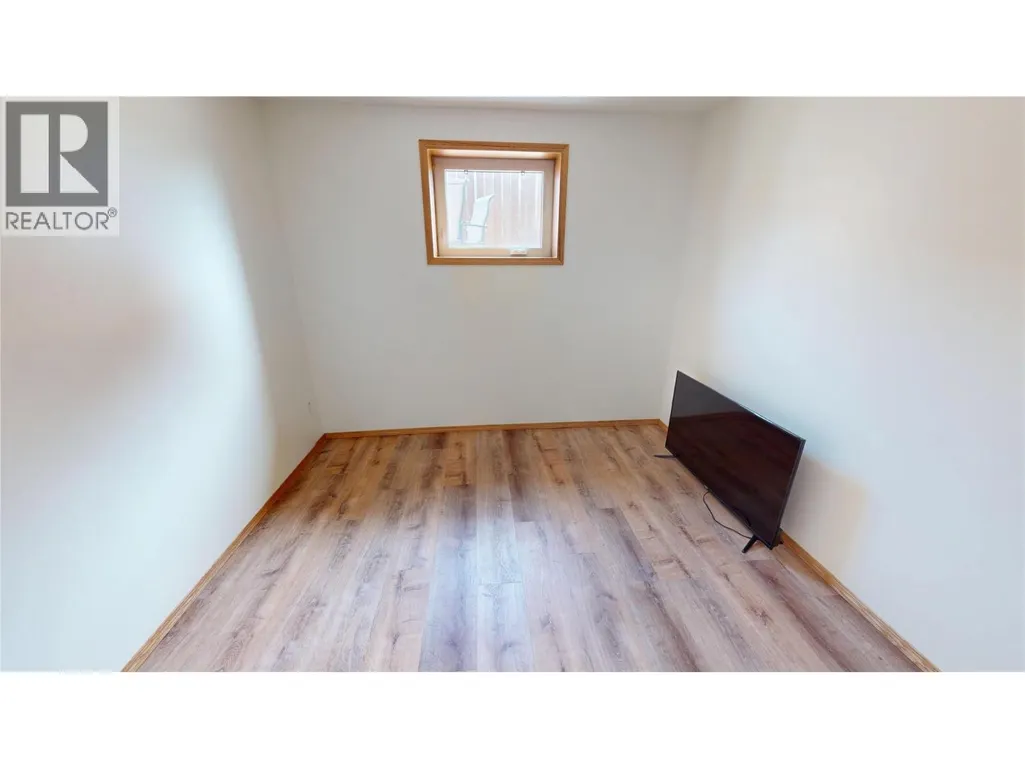
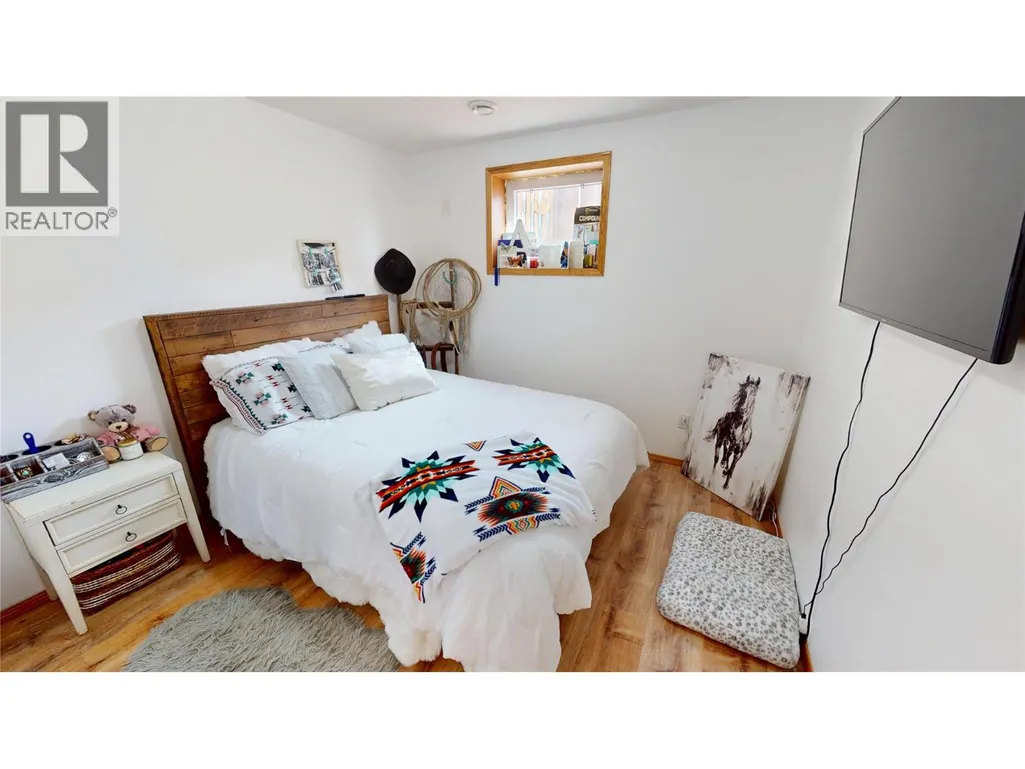
- Bedrooms5
- Bathrooms2
- Half Bathrooms0
- Sqr Footage2360
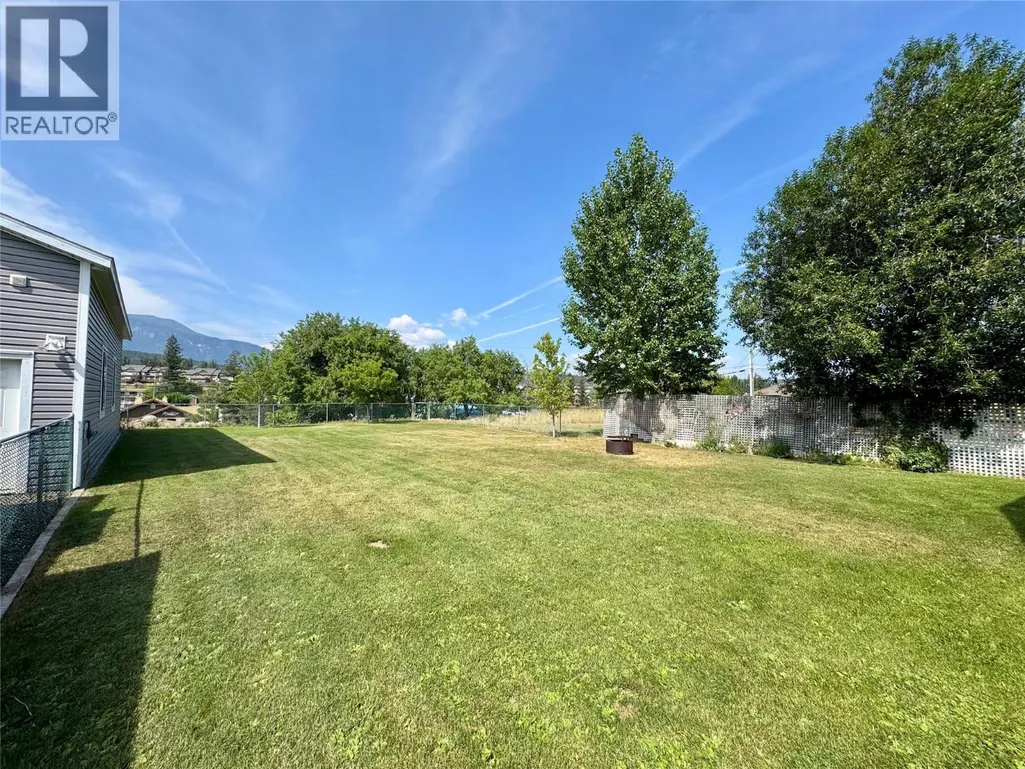
- Lot Size0.33 Acres
Data Source:
Canadian Real Estate Association (CREA)
Property Description
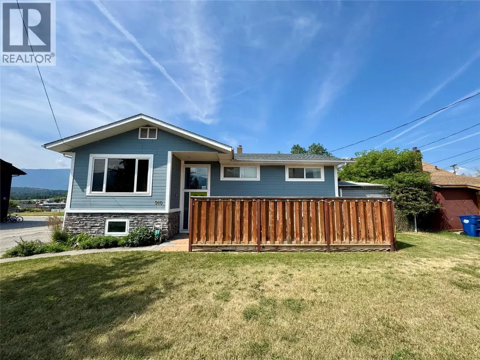
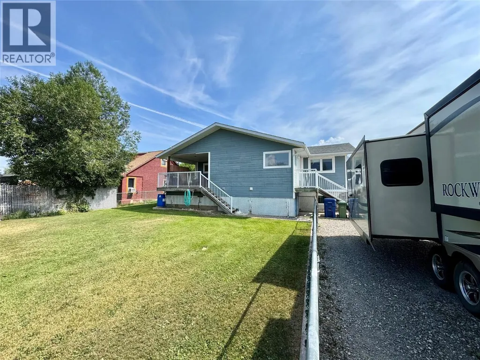
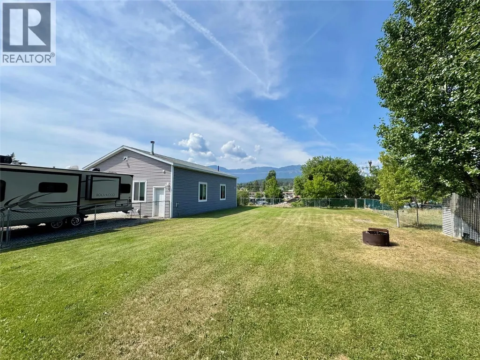
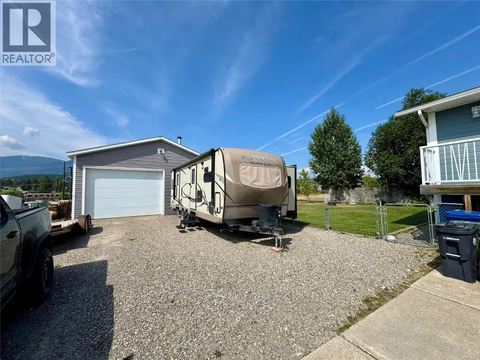
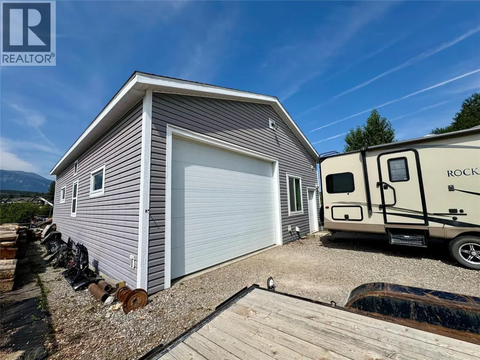
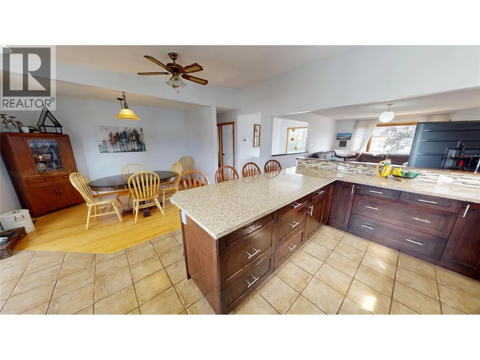
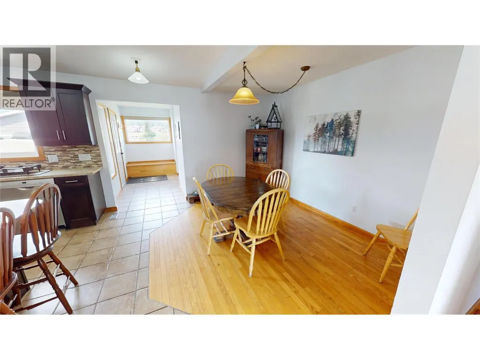
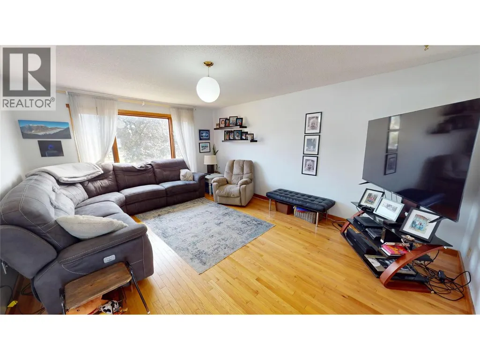
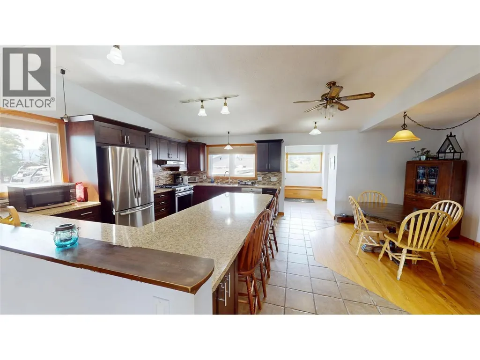
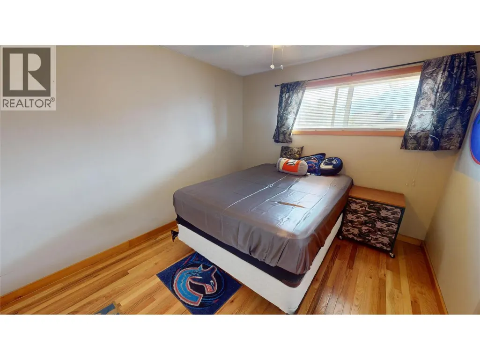
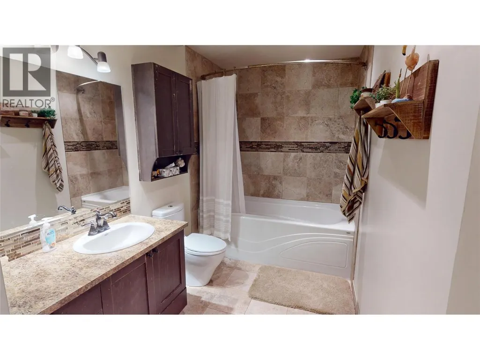
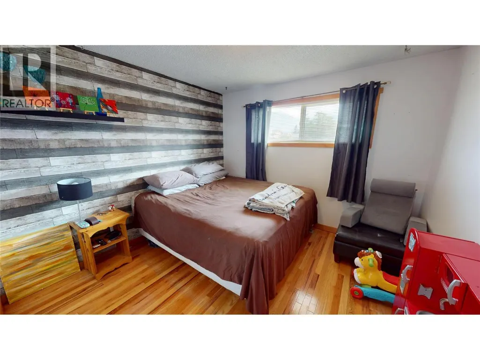
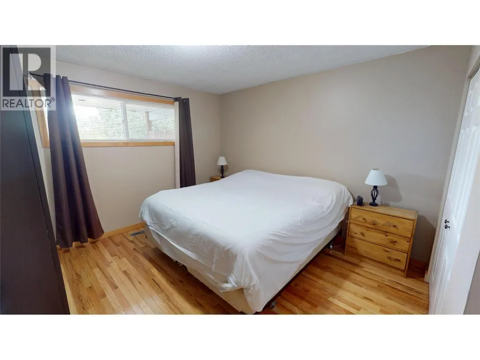
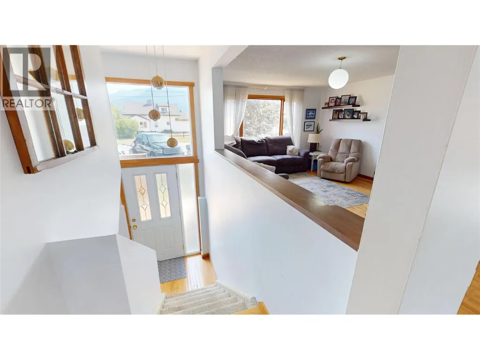
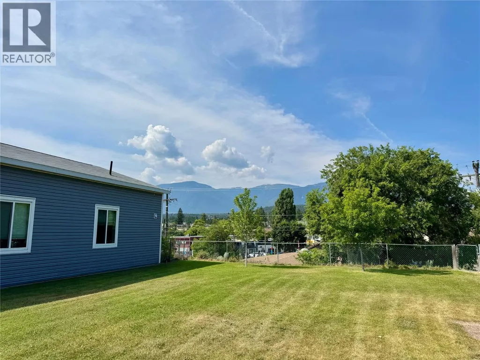
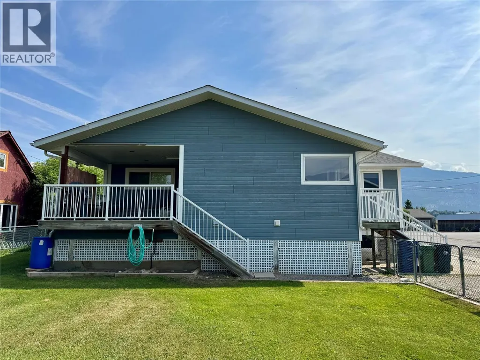
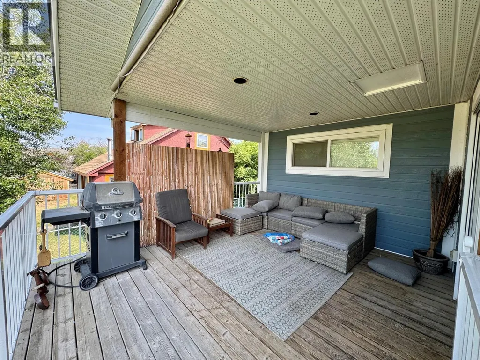
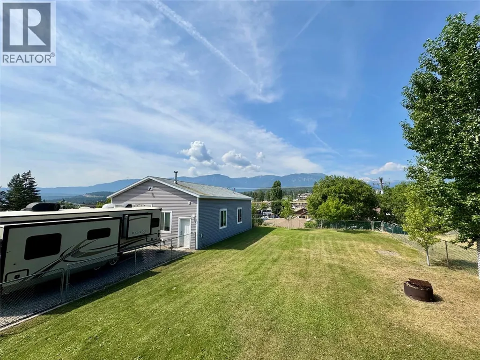
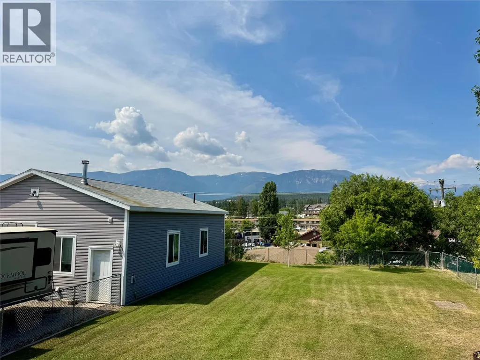
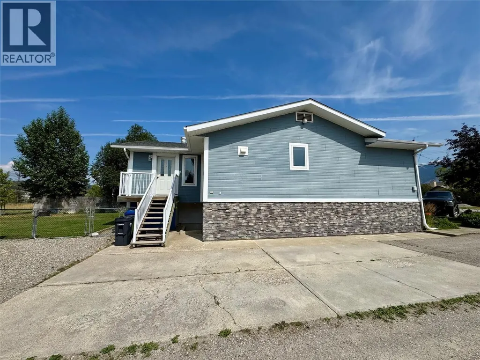
Discover your dream home in the heart of downtown Invermere! This spacious 5-bedroom, 2-bathroom residence boasts breathtaking mountain views and is just minutes from the public beach. The expansive 30 x 40-foot shop offers endless possibilities for projects, storage, or hobbies. Ideal for family living or as a recreational retreat, this property provides a perfect blend of comfort and convenience. Explore the vibrant local community while enjoying the tranquil beauty of your surroundings. Don't miss out on this unique opportunity—schedule your viewing today! (id:7434)
General Features
| Features | Balcony |
|---|---|
| Property Type | Single Family |
| Neighbourhood | Invermere |
| Building Architectural Style | Multi-level |
| Building Cooling Type | Heat Pump |
| Parking Space Total | 8 |
| Building Type | House |
| Ownership Type | Freehold |
| Building.StoriesTotal | 2 |
Interior Features
| Building Fireplace Present | False |
|---|---|
| Building Heating Type | Forced air, Heat Pump, See remarks |
| Construction Style Attachment | Detached |
| Flooring Type | Mixed Flooring |
| Living Area Range | 2360 |
| Bedrooms | 5 |
Exterior Features
| ViewType | Mountain view, View (panoramic) |
|---|---|
| Building Roof Material | Asphalt shingle |
| Building Roof Style | Unknown |
| Sewer | Municipal sewage system |
Room Details
| Room | Dimensions | Level | Flooring | Details |
|---|---|---|---|---|
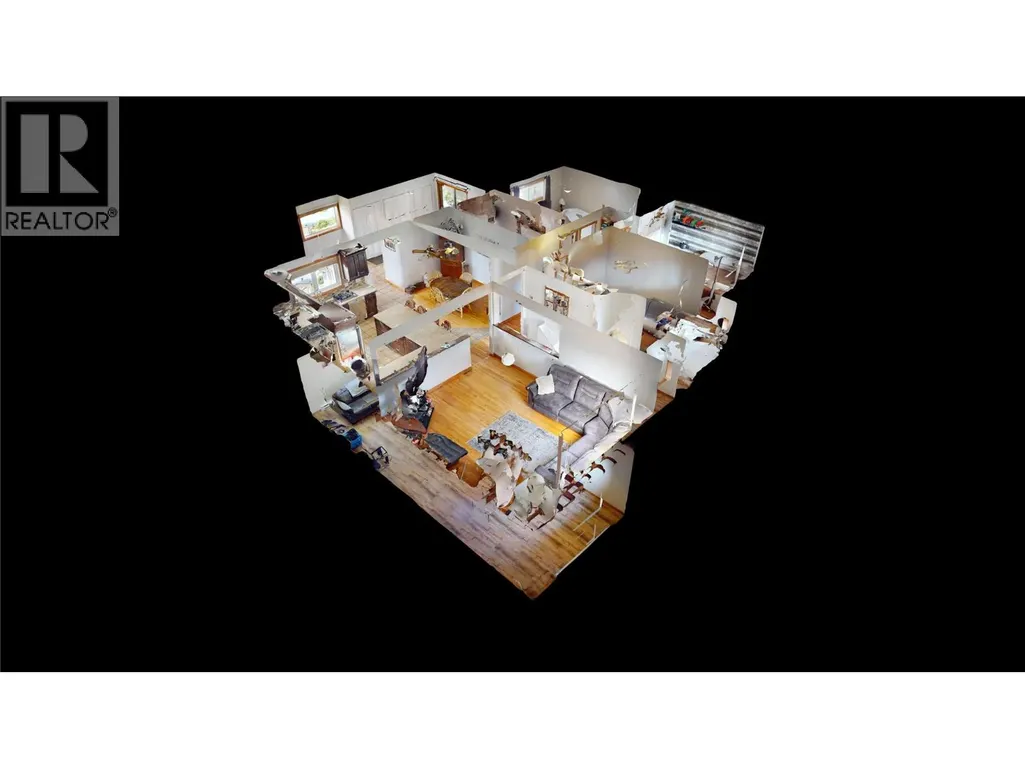
| 4pc Bathroom | Measurements not available | Main level | ||
| Bedroom | 11'5'' x 9'8'' | Main level | ||
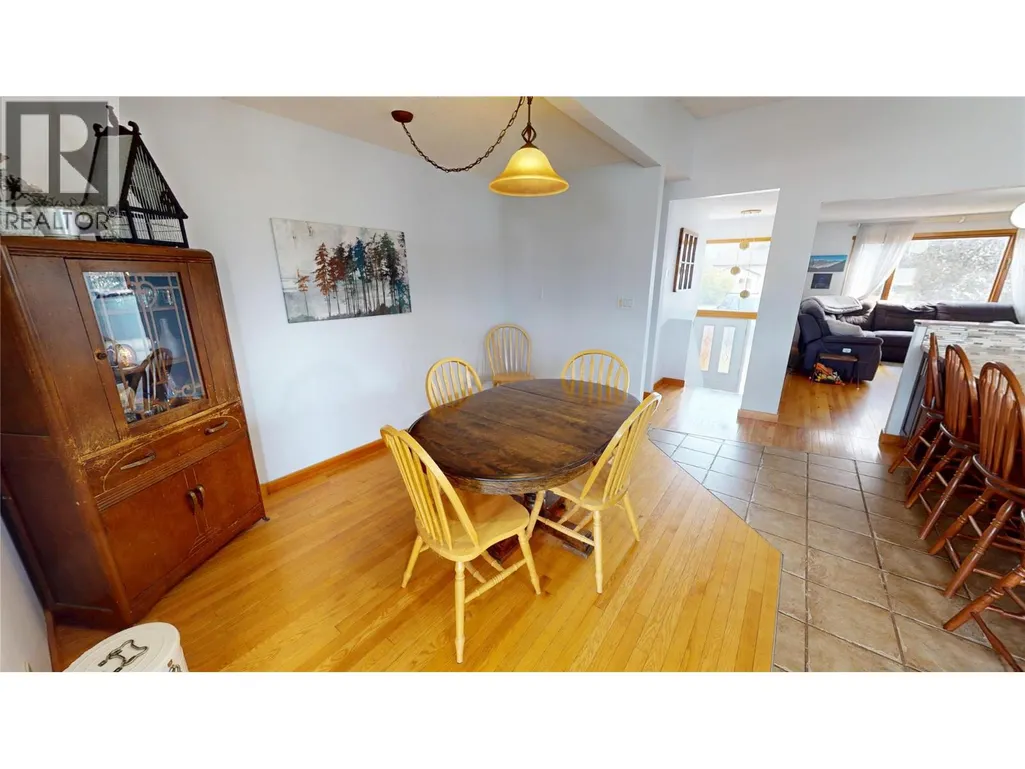
| Dining room | 11'10'' x 12'2'' | Main level | ||
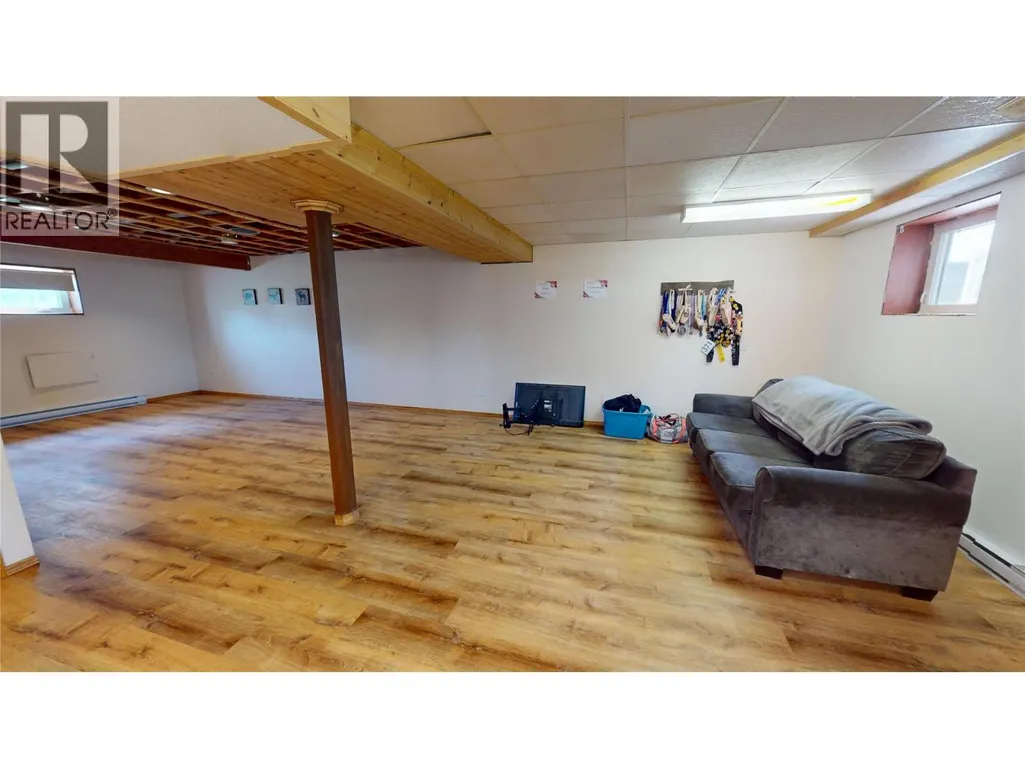
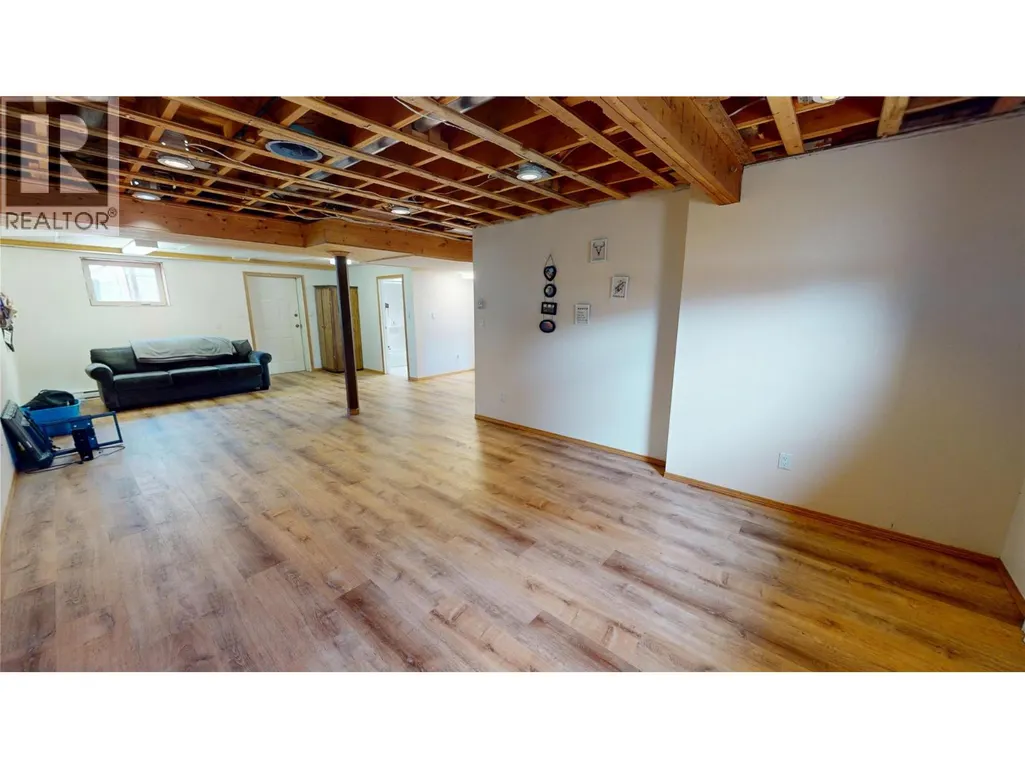
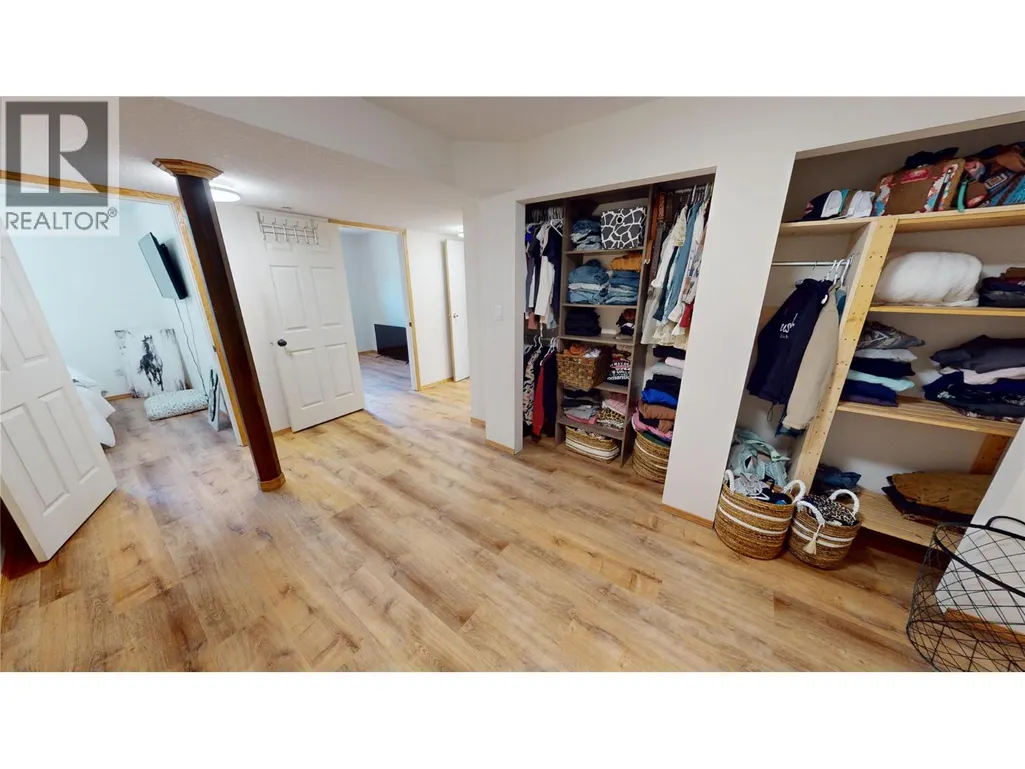
| Family room | 12'6'' x 32' | Lower level | ||
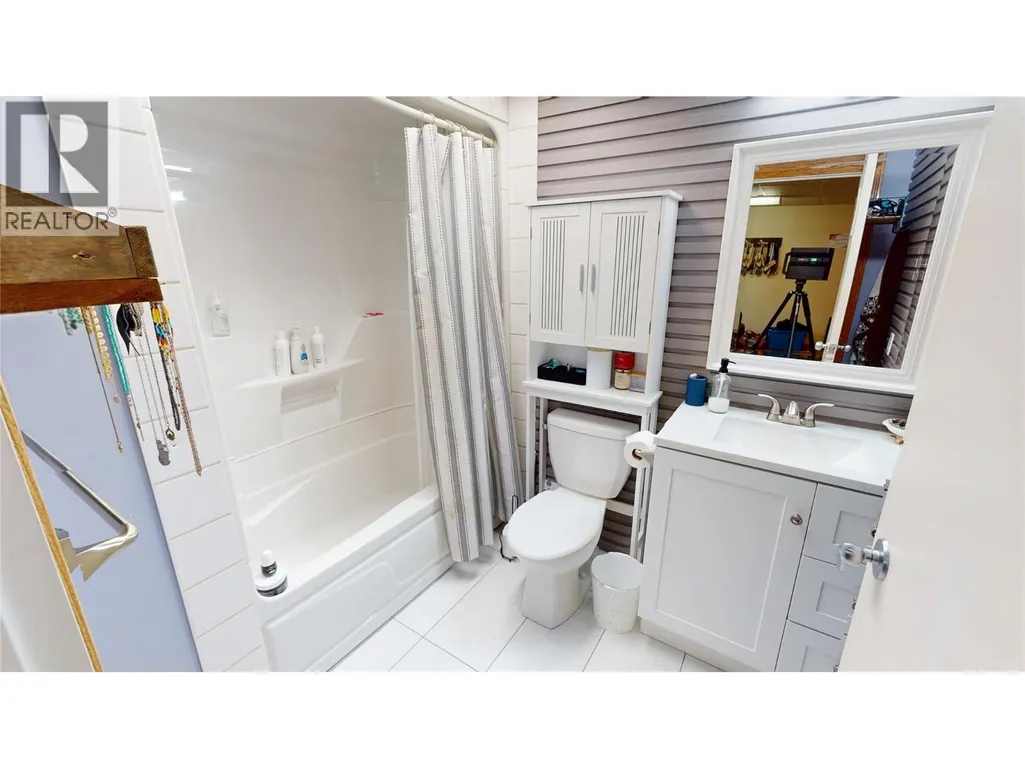
| Full bathroom | Measurements not available | Lower level | ||
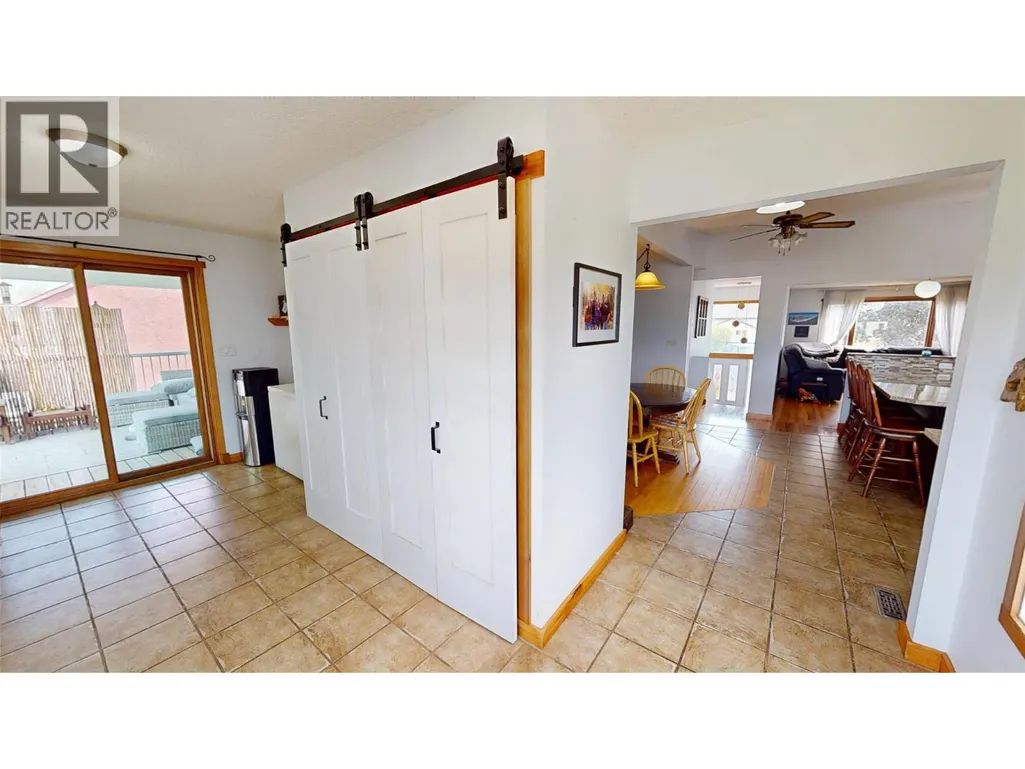
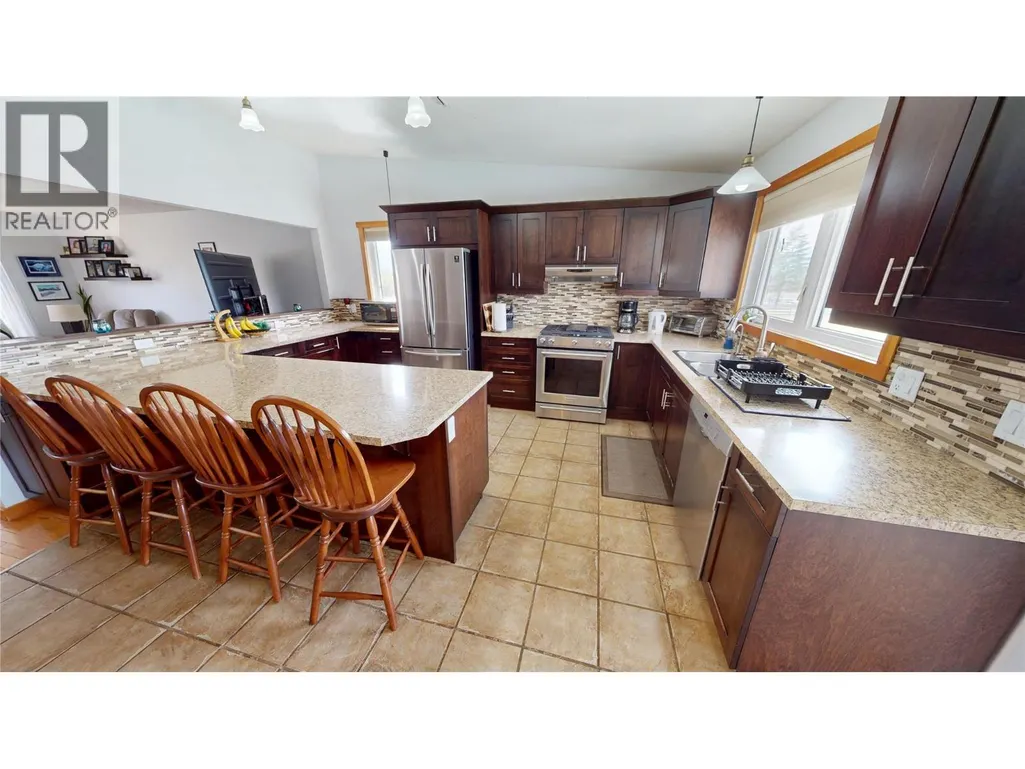
| Kitchen | 10'3'' x 25'4'' | Main level | ||
| Living room | 17'6'' x 13'2'' | Main level | ||
| Other | 16' x 8'7'' | Lower level | ||
| Primary Bedroom | 11'8'' x 12'2'' | Main level |
Amenities
- Views
- New Construction
- Adult 55+
- Lease To Own
- No Strata Fees
- Furnished
- Primary On Main
- Air Conditioning
- Seller Finance
- Green
- Fixer Upper
- Horse
- Golf
- Fireplace
- Deck
- Garage
- Basement
- Pool

Property vs Single Family Average in V0A 1K0
Price
Year Built
In The Neighbourhood
Invermere
$ 899,000
- Type
- Single Family
- Size
- 2,975 SqFt
- Rooms
- 6 Beds + 3 Baths
Royal LePage Rockies West
Invermere
$ 699,900
- Type
- Single Family
- Size
- 2,324 SqFt
- Rooms
- 4 Beds + 2.5 Baths
MaxWell Rockies Realty
Invermere
$ 799,999
- Type
- Single Family
- Size
- 2,054 SqFt
- Rooms
- 4 Beds + 3 Baths
Royal LePage Rockies West
Invermere
$ 979,000
- Type
- Single Family
- Size
- 2,078 SqFt
- Rooms
- 3 Beds + 2.5 Baths
MaxWell Rockies Realty
Invermere
$ 970,000
- Type
- Single Family
- Size
- 2,707 SqFt
- Rooms
- 4 Beds + 3 Baths
MaxWell Rockies Realty
